


Find Your Ideal Charlotte Floorplan:
1-3 Bed Luxury Layouts
Apply for ONLY $99 and Receive 2 Months FREE! Security Deposit Waived (with approved credit, income, and rental history)! 50% OFF Pet Fee (Now $150)!
*Lease term restrictions apply.*
Explore our 1-, 2-, and 3-bedroom apartments for rent at The Addison One15. Located in Charlotte, NC, our pet-friendly floor plans feature open-concept layouts designed for everyday functionality in Mecklenburg County. Kitchens come equipped with granite countertops, custom cabinetry, stainless-steel appliances, and premium plank flooring. Additional in-home features include in-unit washers and dryers, generous closet space, and private patios or balconies. For commuters, convenient access to I-77 and major transit routes puts Charlotte Douglas International Airport (CLT) and Uptown Charlotte within easy reach. Ready to find the space that fits your lifestyle? Browse our photo gallery to view floorplan finishes, contact our leasing office to check availability, and schedule your tour today to see our community in person!
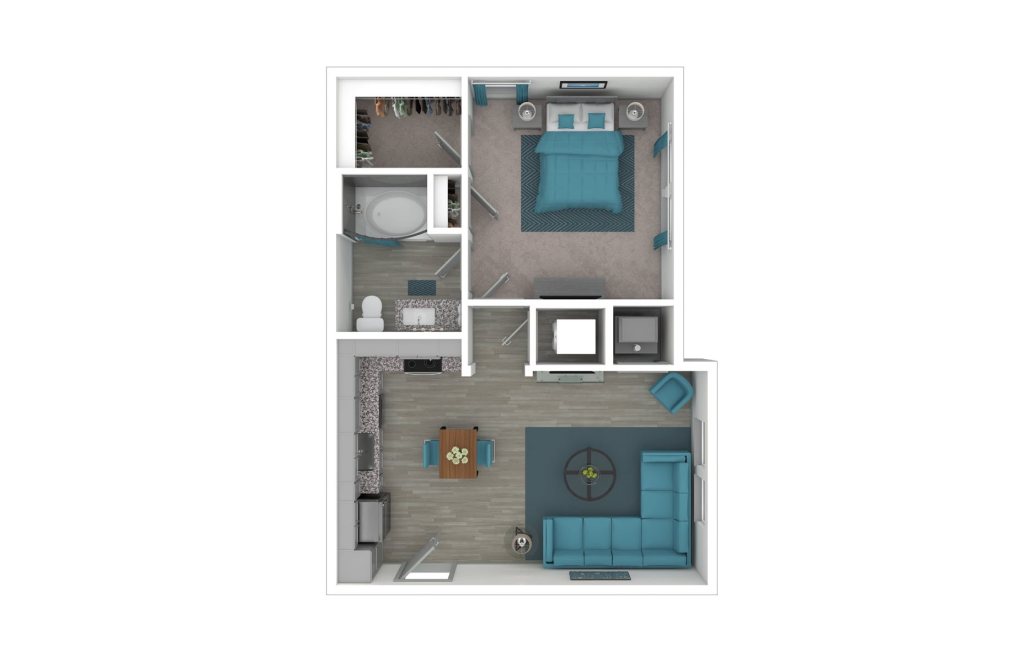
The Lure (S-A6.1)
1 bed1 bath646 sq. ft.
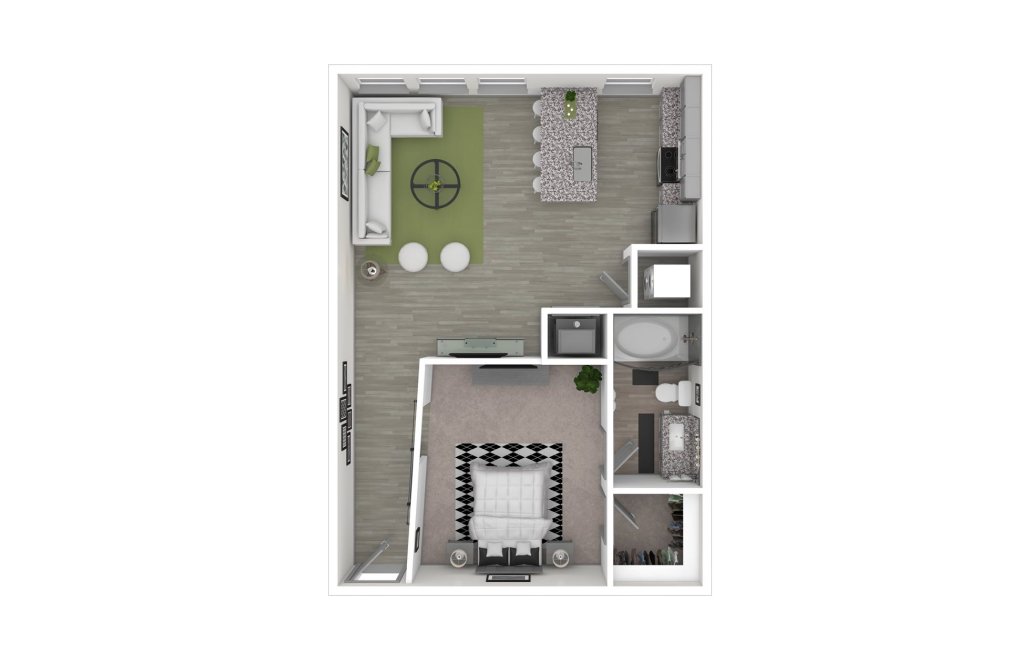
The Exquisite (S1)
1 bed1 bath667 sq. ft.
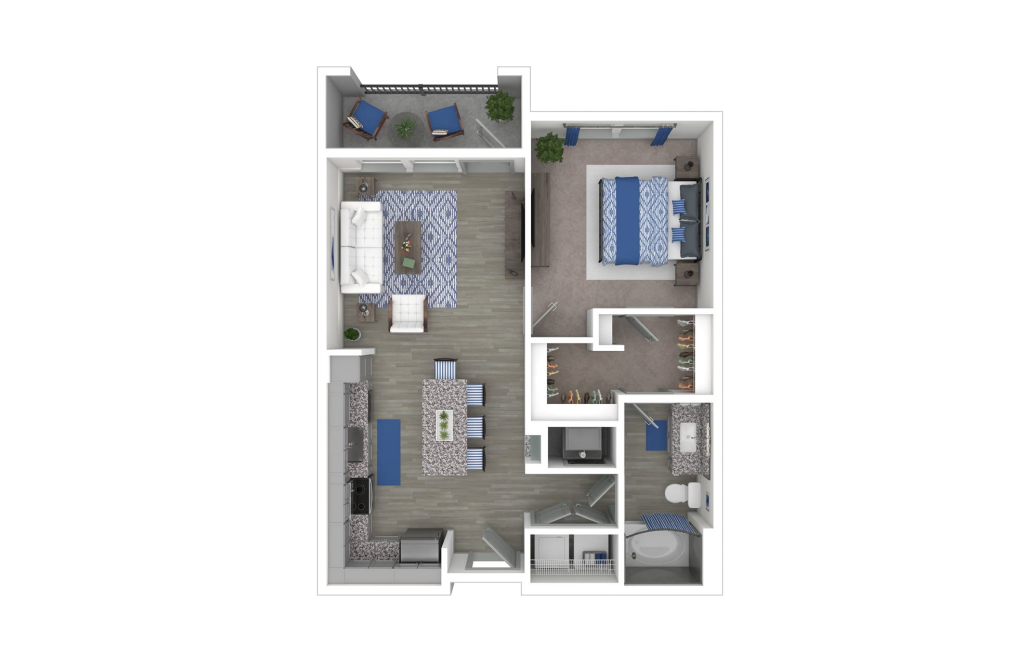
The Glitz (A2)
1 bed1 bath739 sq. ft.
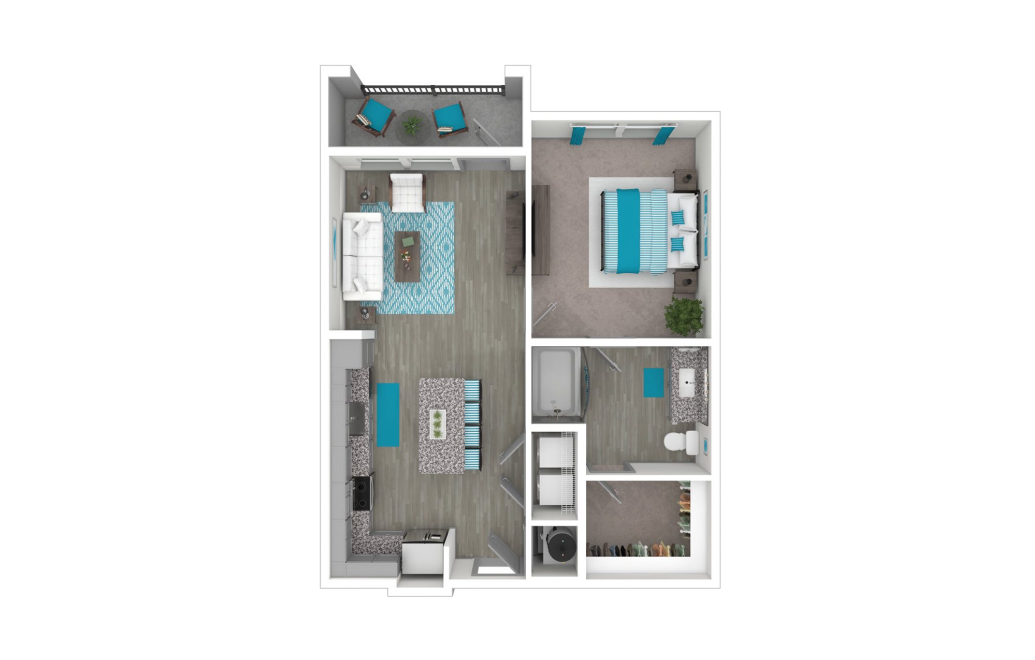
The Grace (A2 ADA)
1 bed1 bath739 sq. ft.
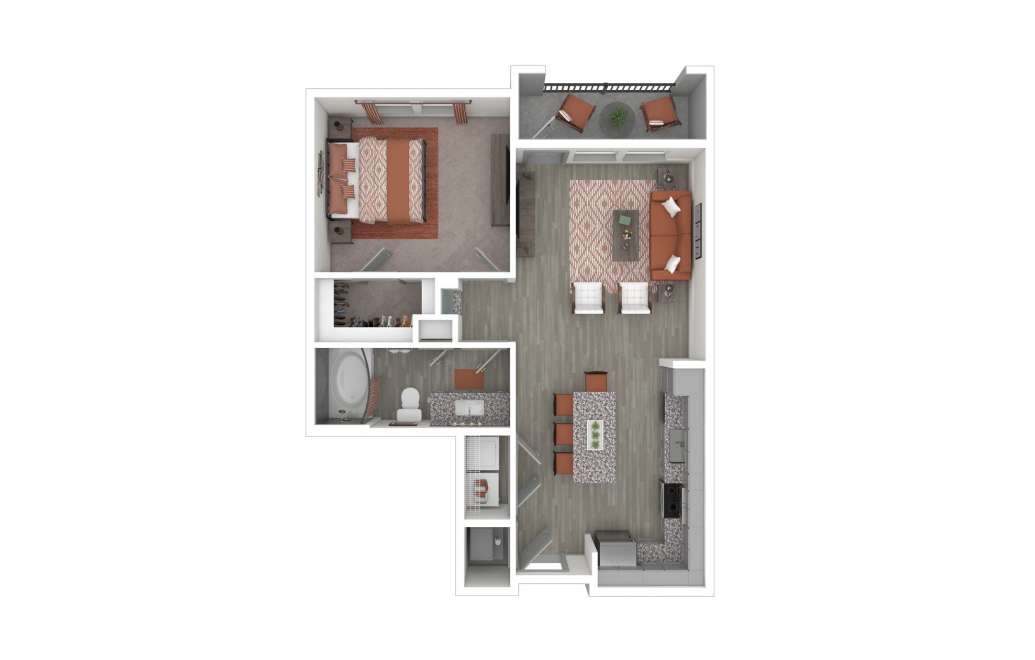
The Impulsive (A4)
1 bed1 bath753 sq. ft.
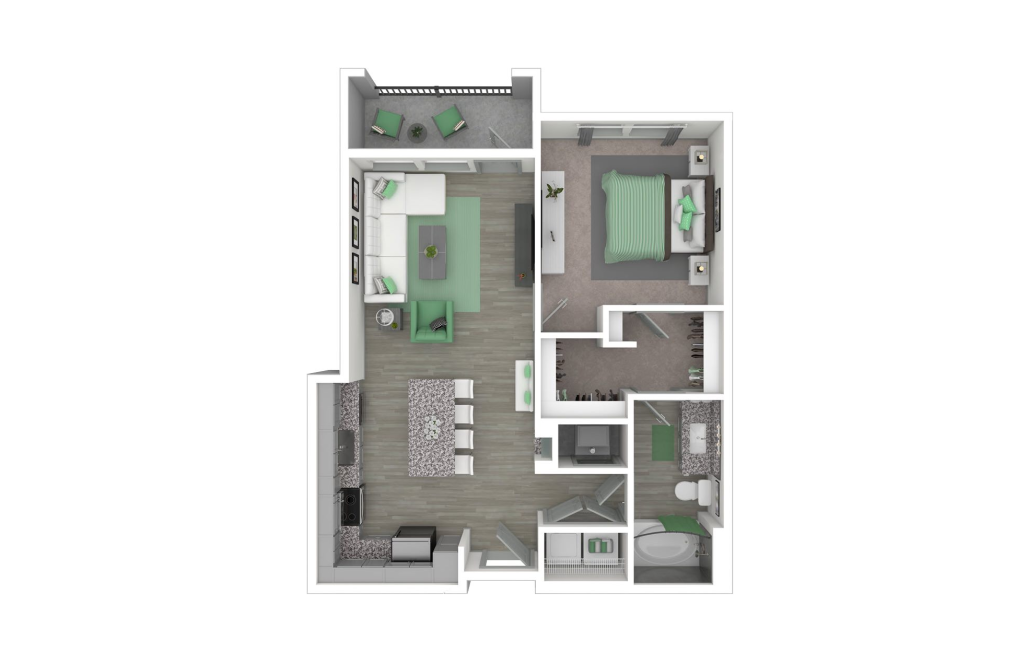
The Elegant (A5)
1 bed1 bath753 sq. ft.
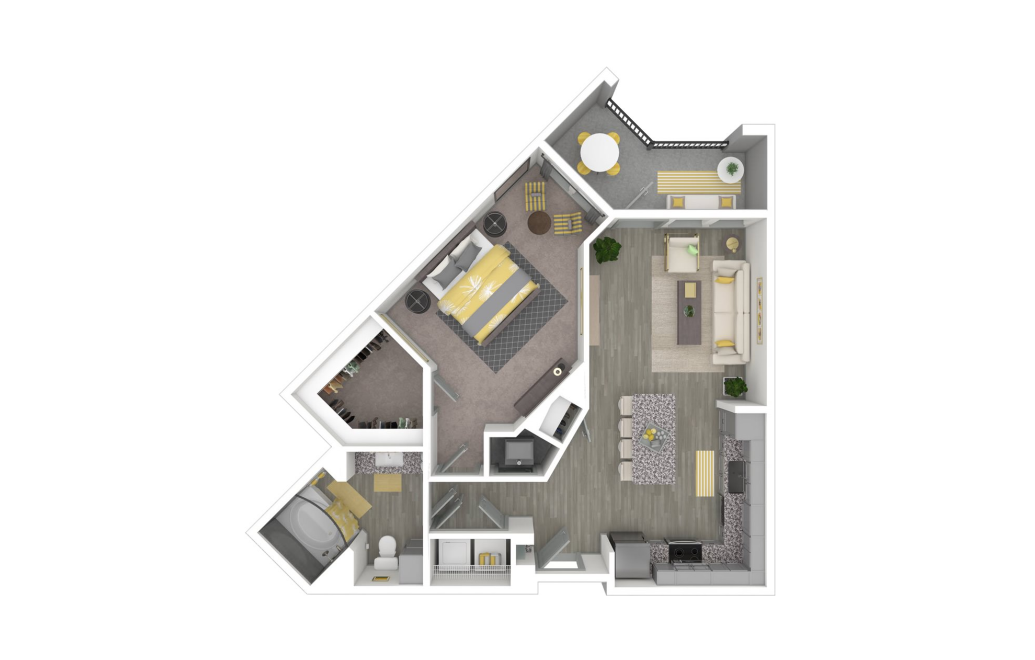
The Attraction (A1)
1 bed1 bath784 sq. ft.
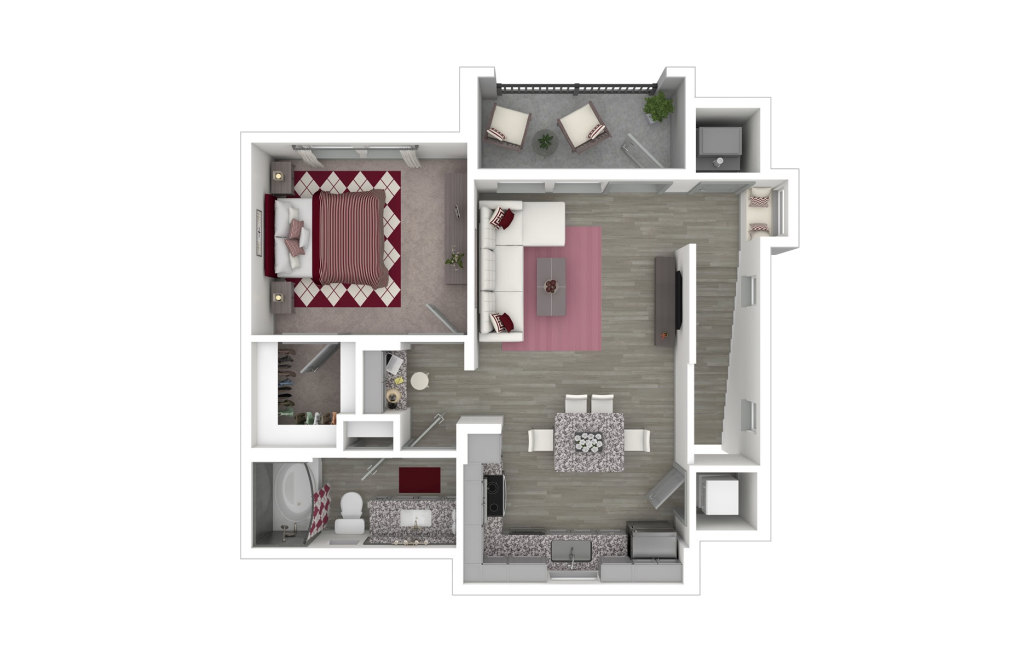
The Glamour (A3)
1 bed1 bath831 sq. ft.
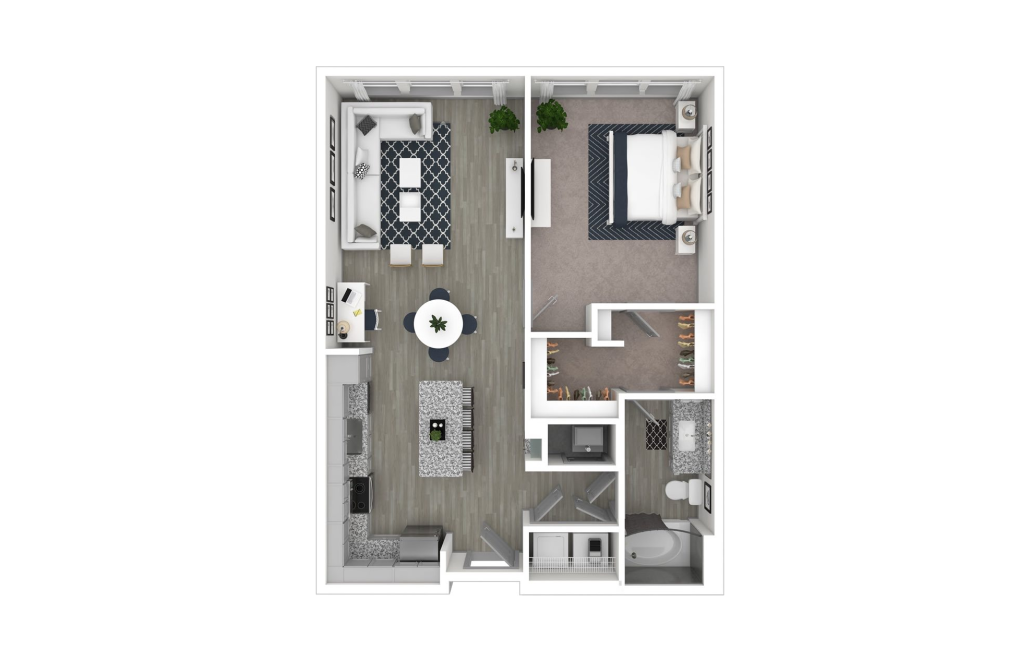
The Charming (A2.2)
1 bed1 bath837 sq. ft.
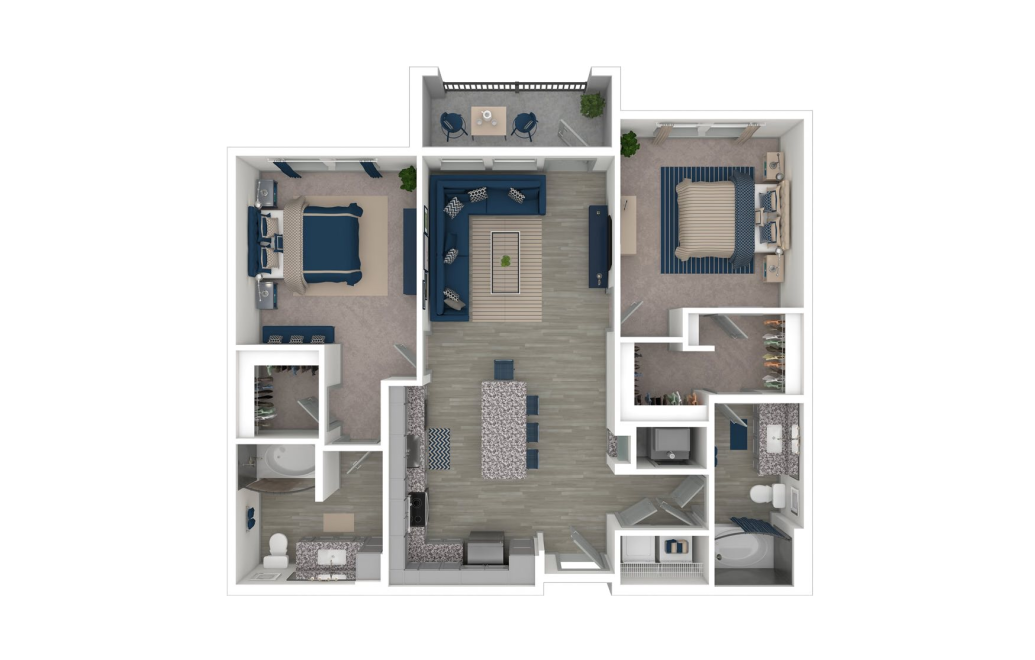
The Majestic (B1)
2 bed2 bath1056 sq. ft.
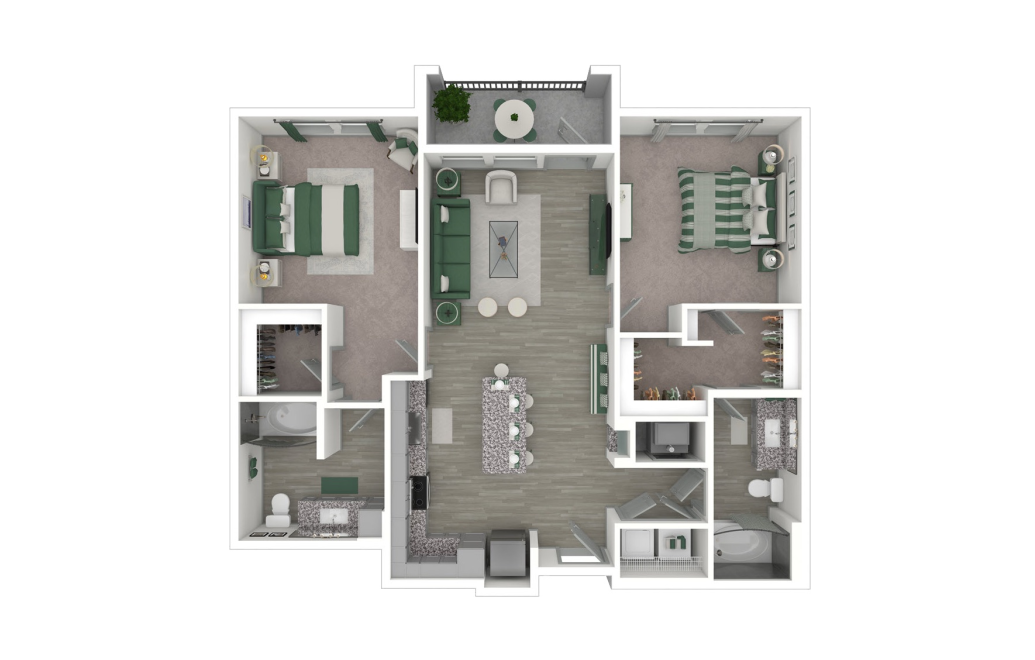
The Fascination (B1.3)
2 bed2 bath1062 sq. ft.
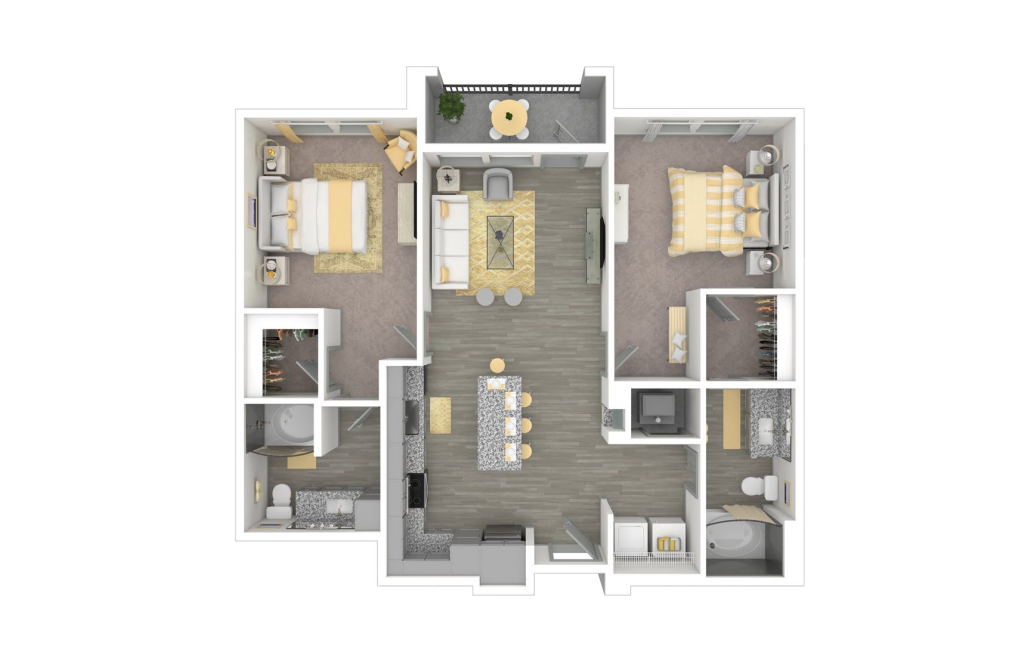
The Delightful (B1.3 ADA)
2 bed2 bath1062 sq. ft.
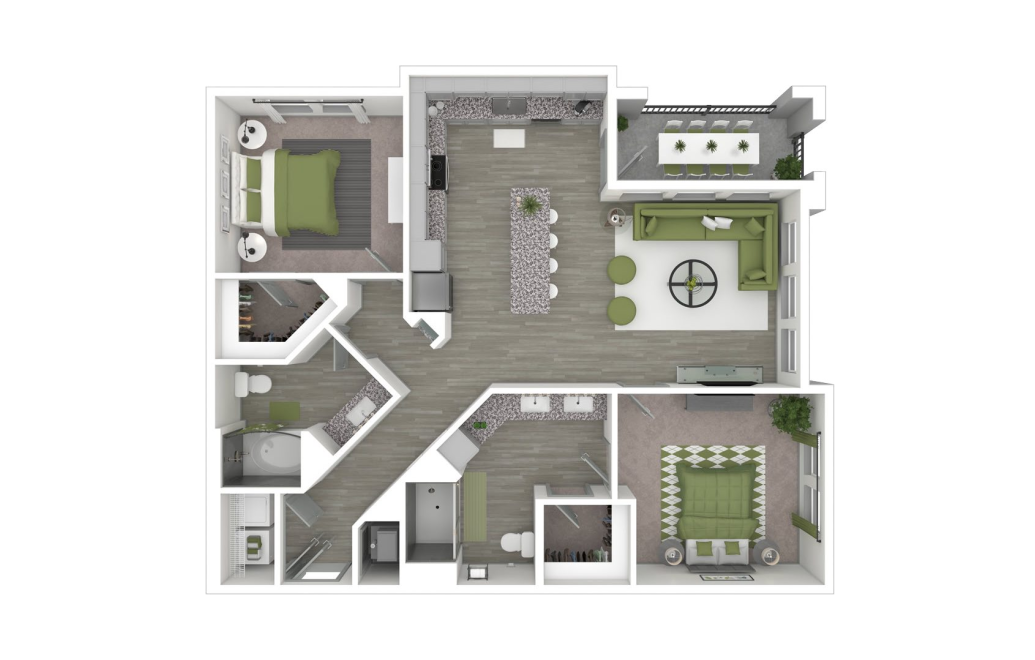
The Charismatic (B5)
2 bed2 bath1120 sq. ft.
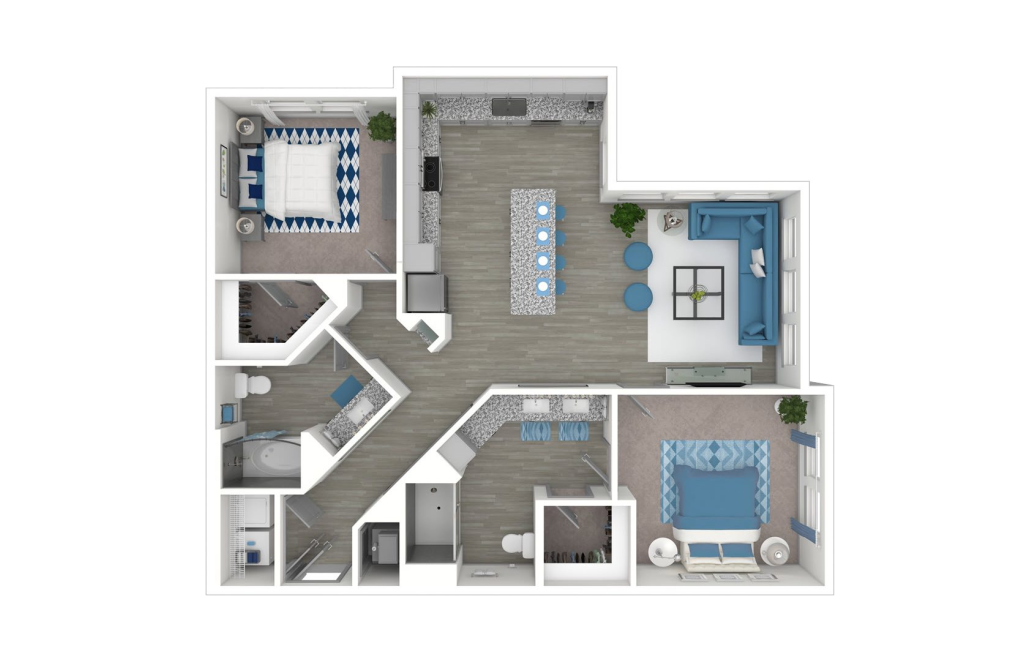
The Whimsical (B5 ALT)
2 bed2 bath1120 sq. ft.
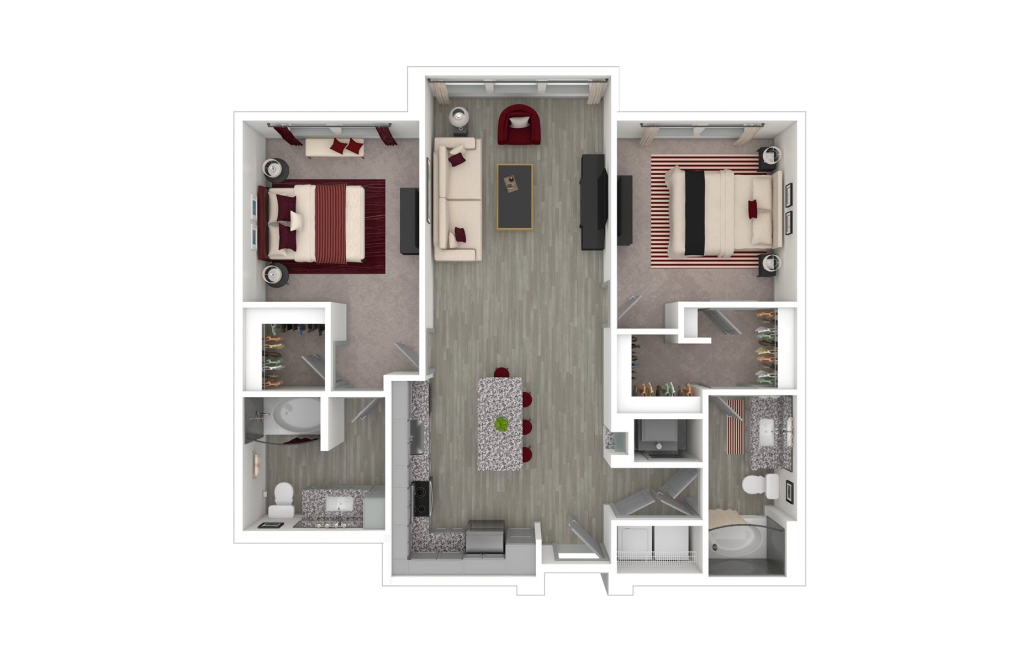
The Playful (B1.2)
2 bed2 bath1127 sq. ft.
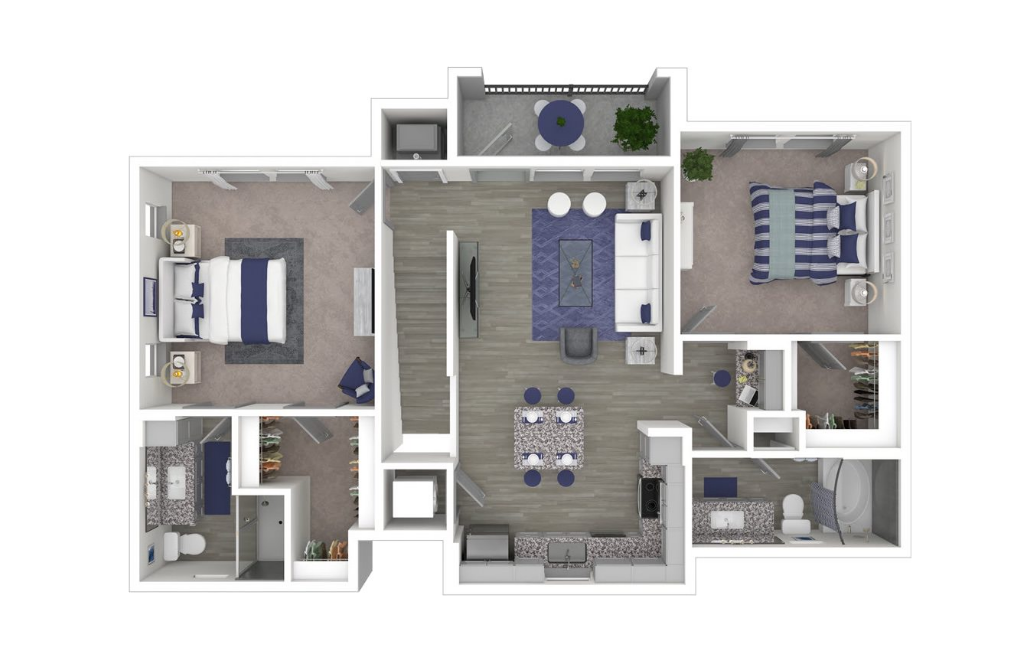
The Beauty (B3)
2 bed2 bath1156 sq. ft.
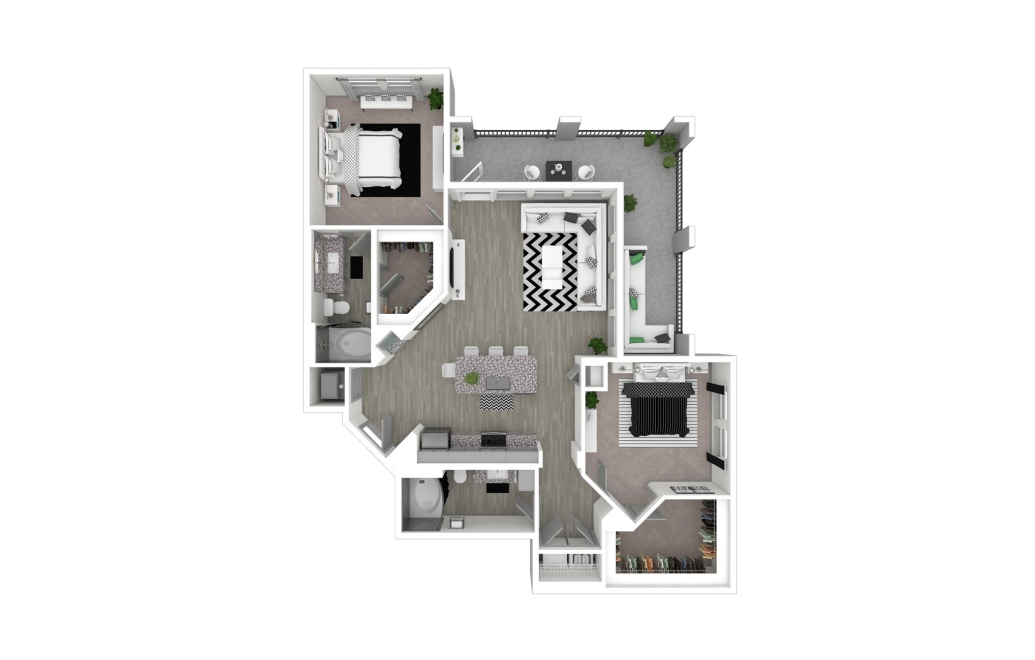
The Opulence (B7)
2 bed2 bath1200 sq. ft.
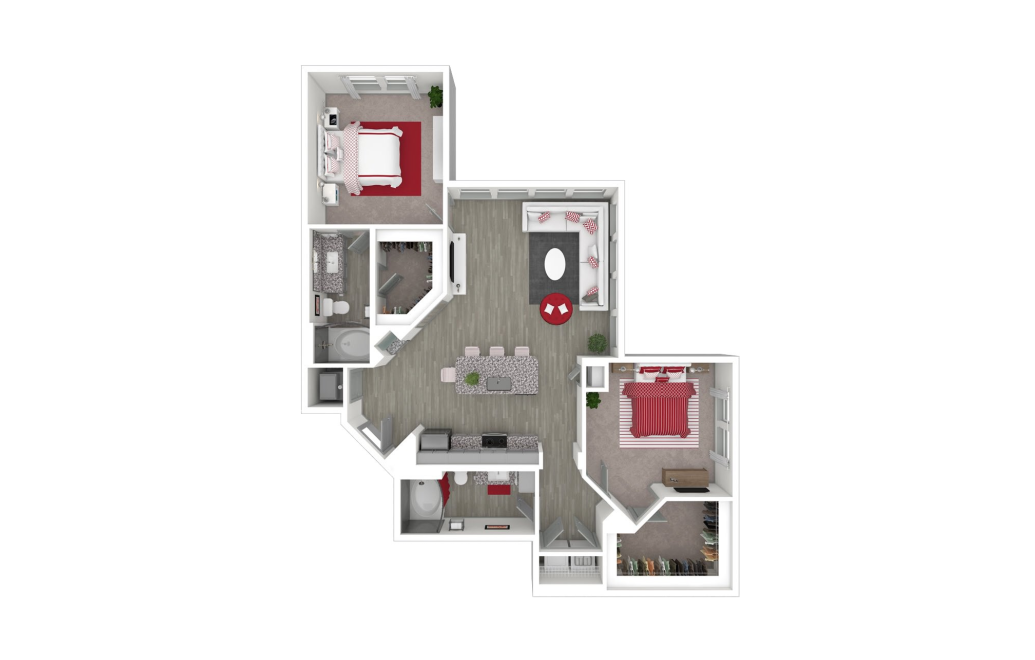
The Persuasion (B7 ALT)
2 bed2 bath1200 sq. ft.
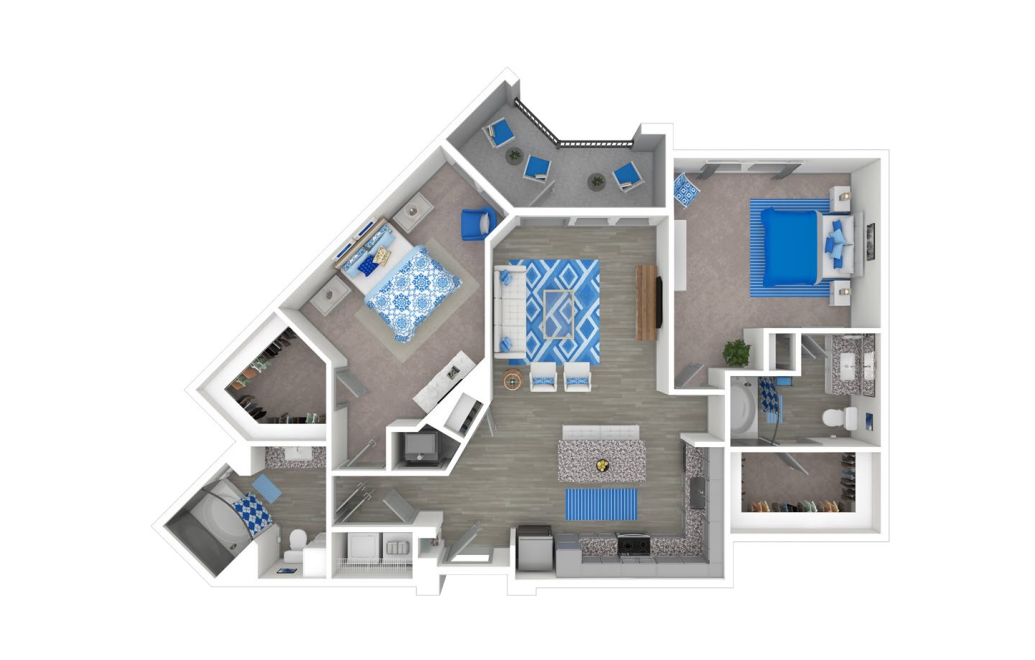
The Vivacious (B8)
2 bed2 bath1201 sq. ft.
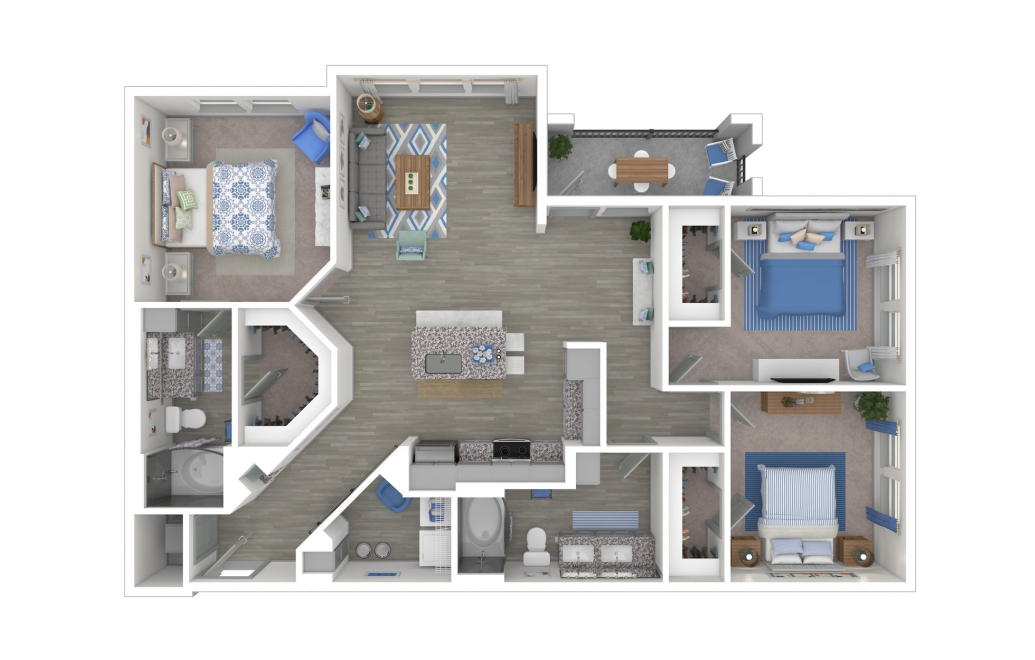
The Lively (C4)
3 bed2 bath1353 sq. ft.
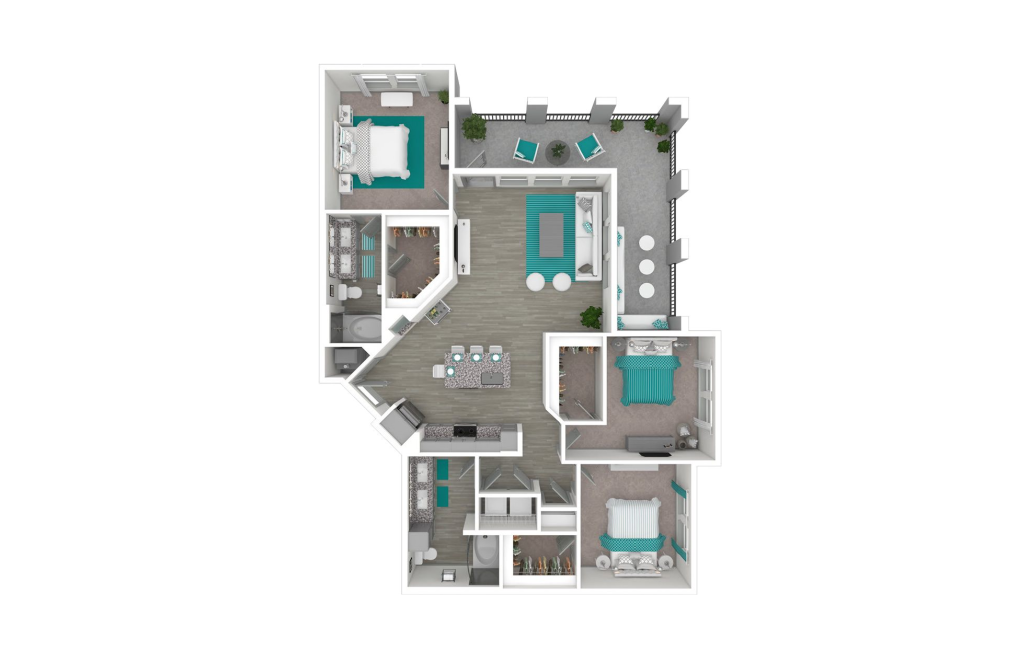
The Alluring (C1)
3 bed2 bath1361 sq. ft.
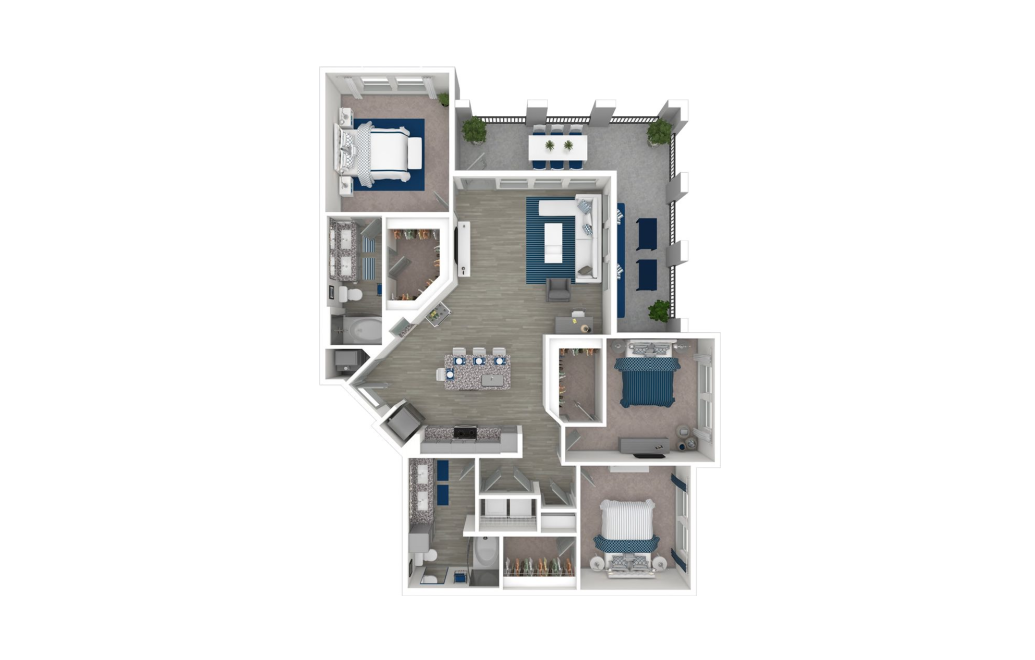
The Vibrant (C1 ADA)
3 bed2 bath1361 sq. ft.
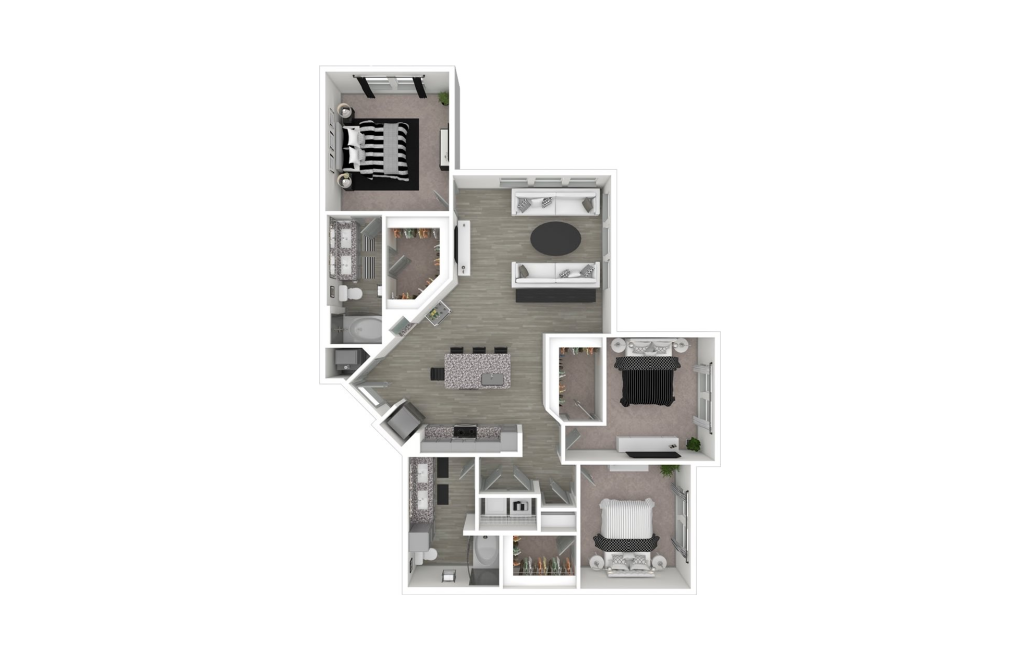
The Dynamic (C1 ALT)
3 bed2 bath1361 sq. ft.
Floorplans are artist’s rendering. All dimensions are approximate. Actual product and specifications may vary in dimension or detail. Not all features are available in every rental home. Prices and availability are subject to change. Please see a representative for details.
Community Fee Guide
Whether you're a current resident or an interested prospect, we want to make it easy to understand what your rent includes and what may constitute additional fees. To help with this, we've created a fee list below so you can quickly see what fees may apply in addition to your base rent.
 addisonone15


